

Indoor Playground Equipment
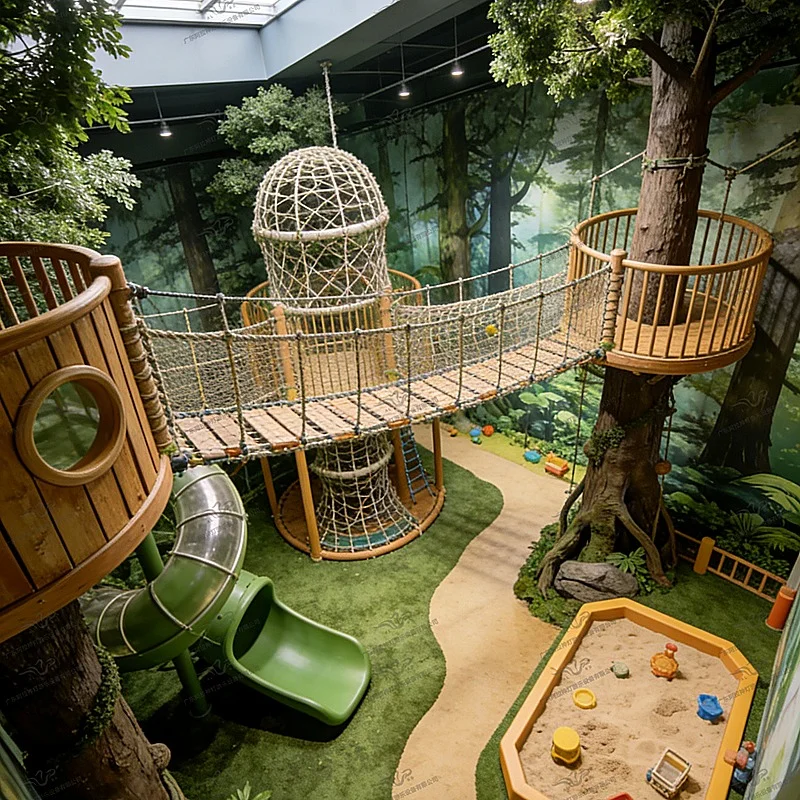
Who says an indoor playground has to be a sealed “plastic box”? We took the rainforest’s trees, vines and mist and built them into a playground you can crawl through, climb up and actually “breathe” in —
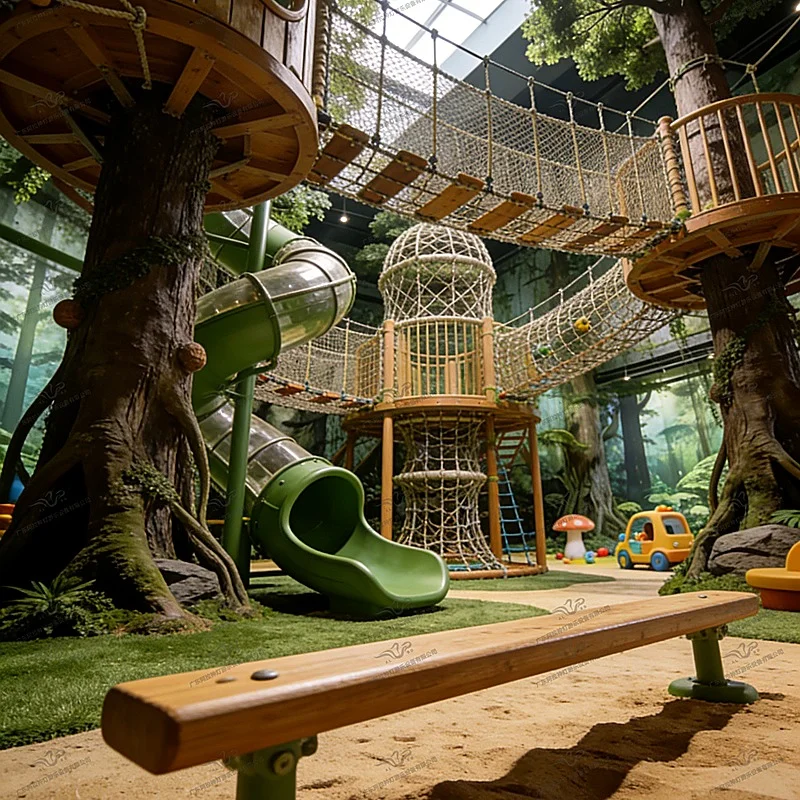
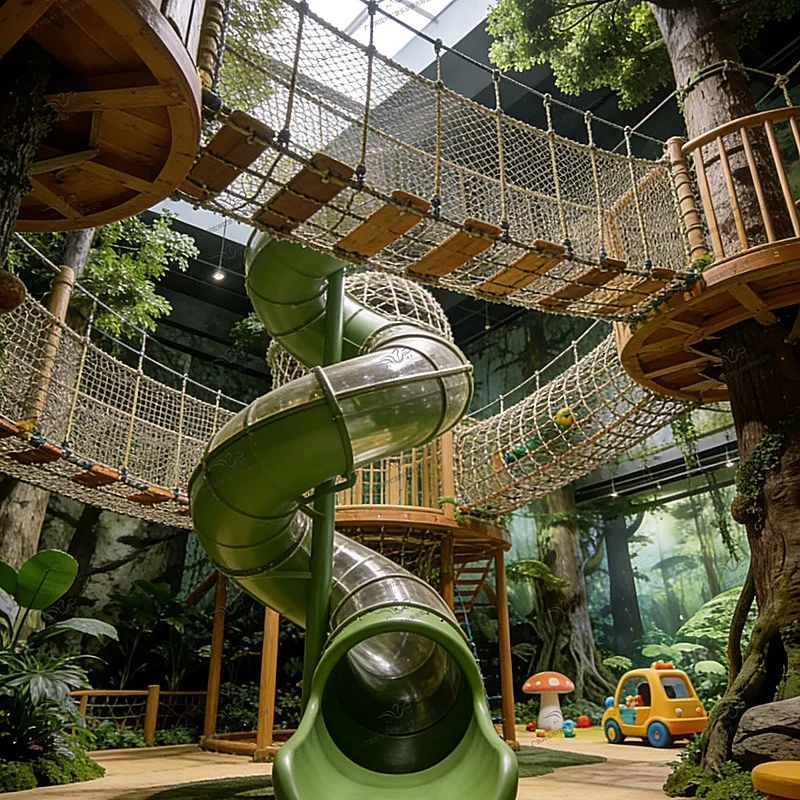
🌳 A moss-wrapped sculpted treehouse: climb it and the bark is rough under your hands, just like a real trunk; the light leaking through the hollow lands in the exact spots a rainforest’s sunbeams would.
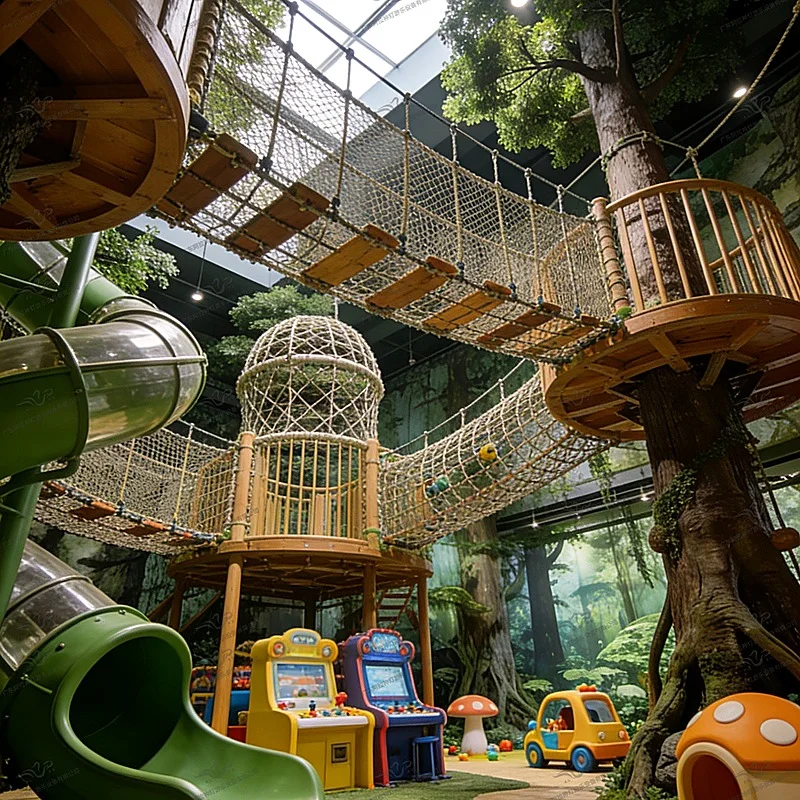
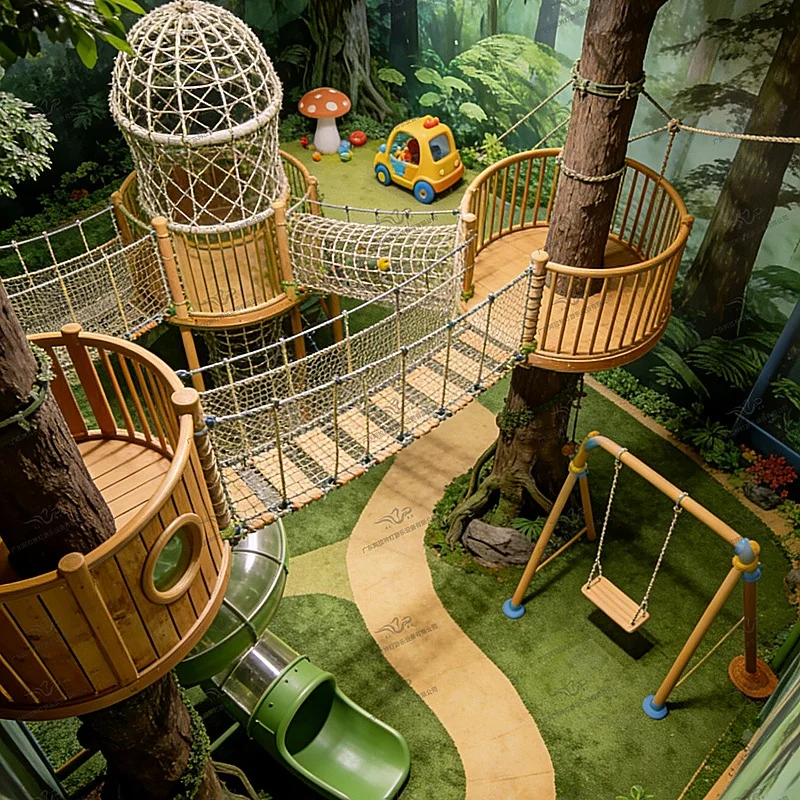
🌿 An aerial walkway woven from hemp rope: it sways softly underfoot like stepping through a thicket of vines, and the breeze through the mesh carries the cool of the greenery.
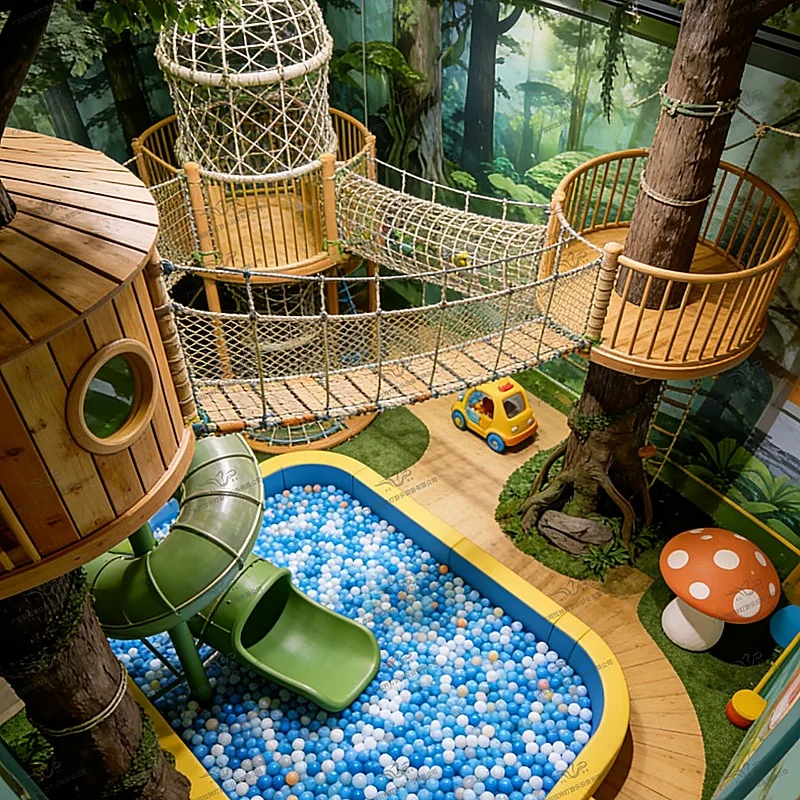
Even the slides hide in the “canopy” — you come down into a blue-and-white ball pit like dropping into a rainforest pool, while the trampoline’s bounce is as light as leaves shifting.
The “nature” here isn’t a wall decal — it’s daylight spilling through the glass roof, real moss wrapped around sculpted trees, and every element growing by “rainforest logic”: treehouse to walkway, walkway to slide, like pushing your way along a vine through the jungle.
1. High-Traffic Anchor Attraction
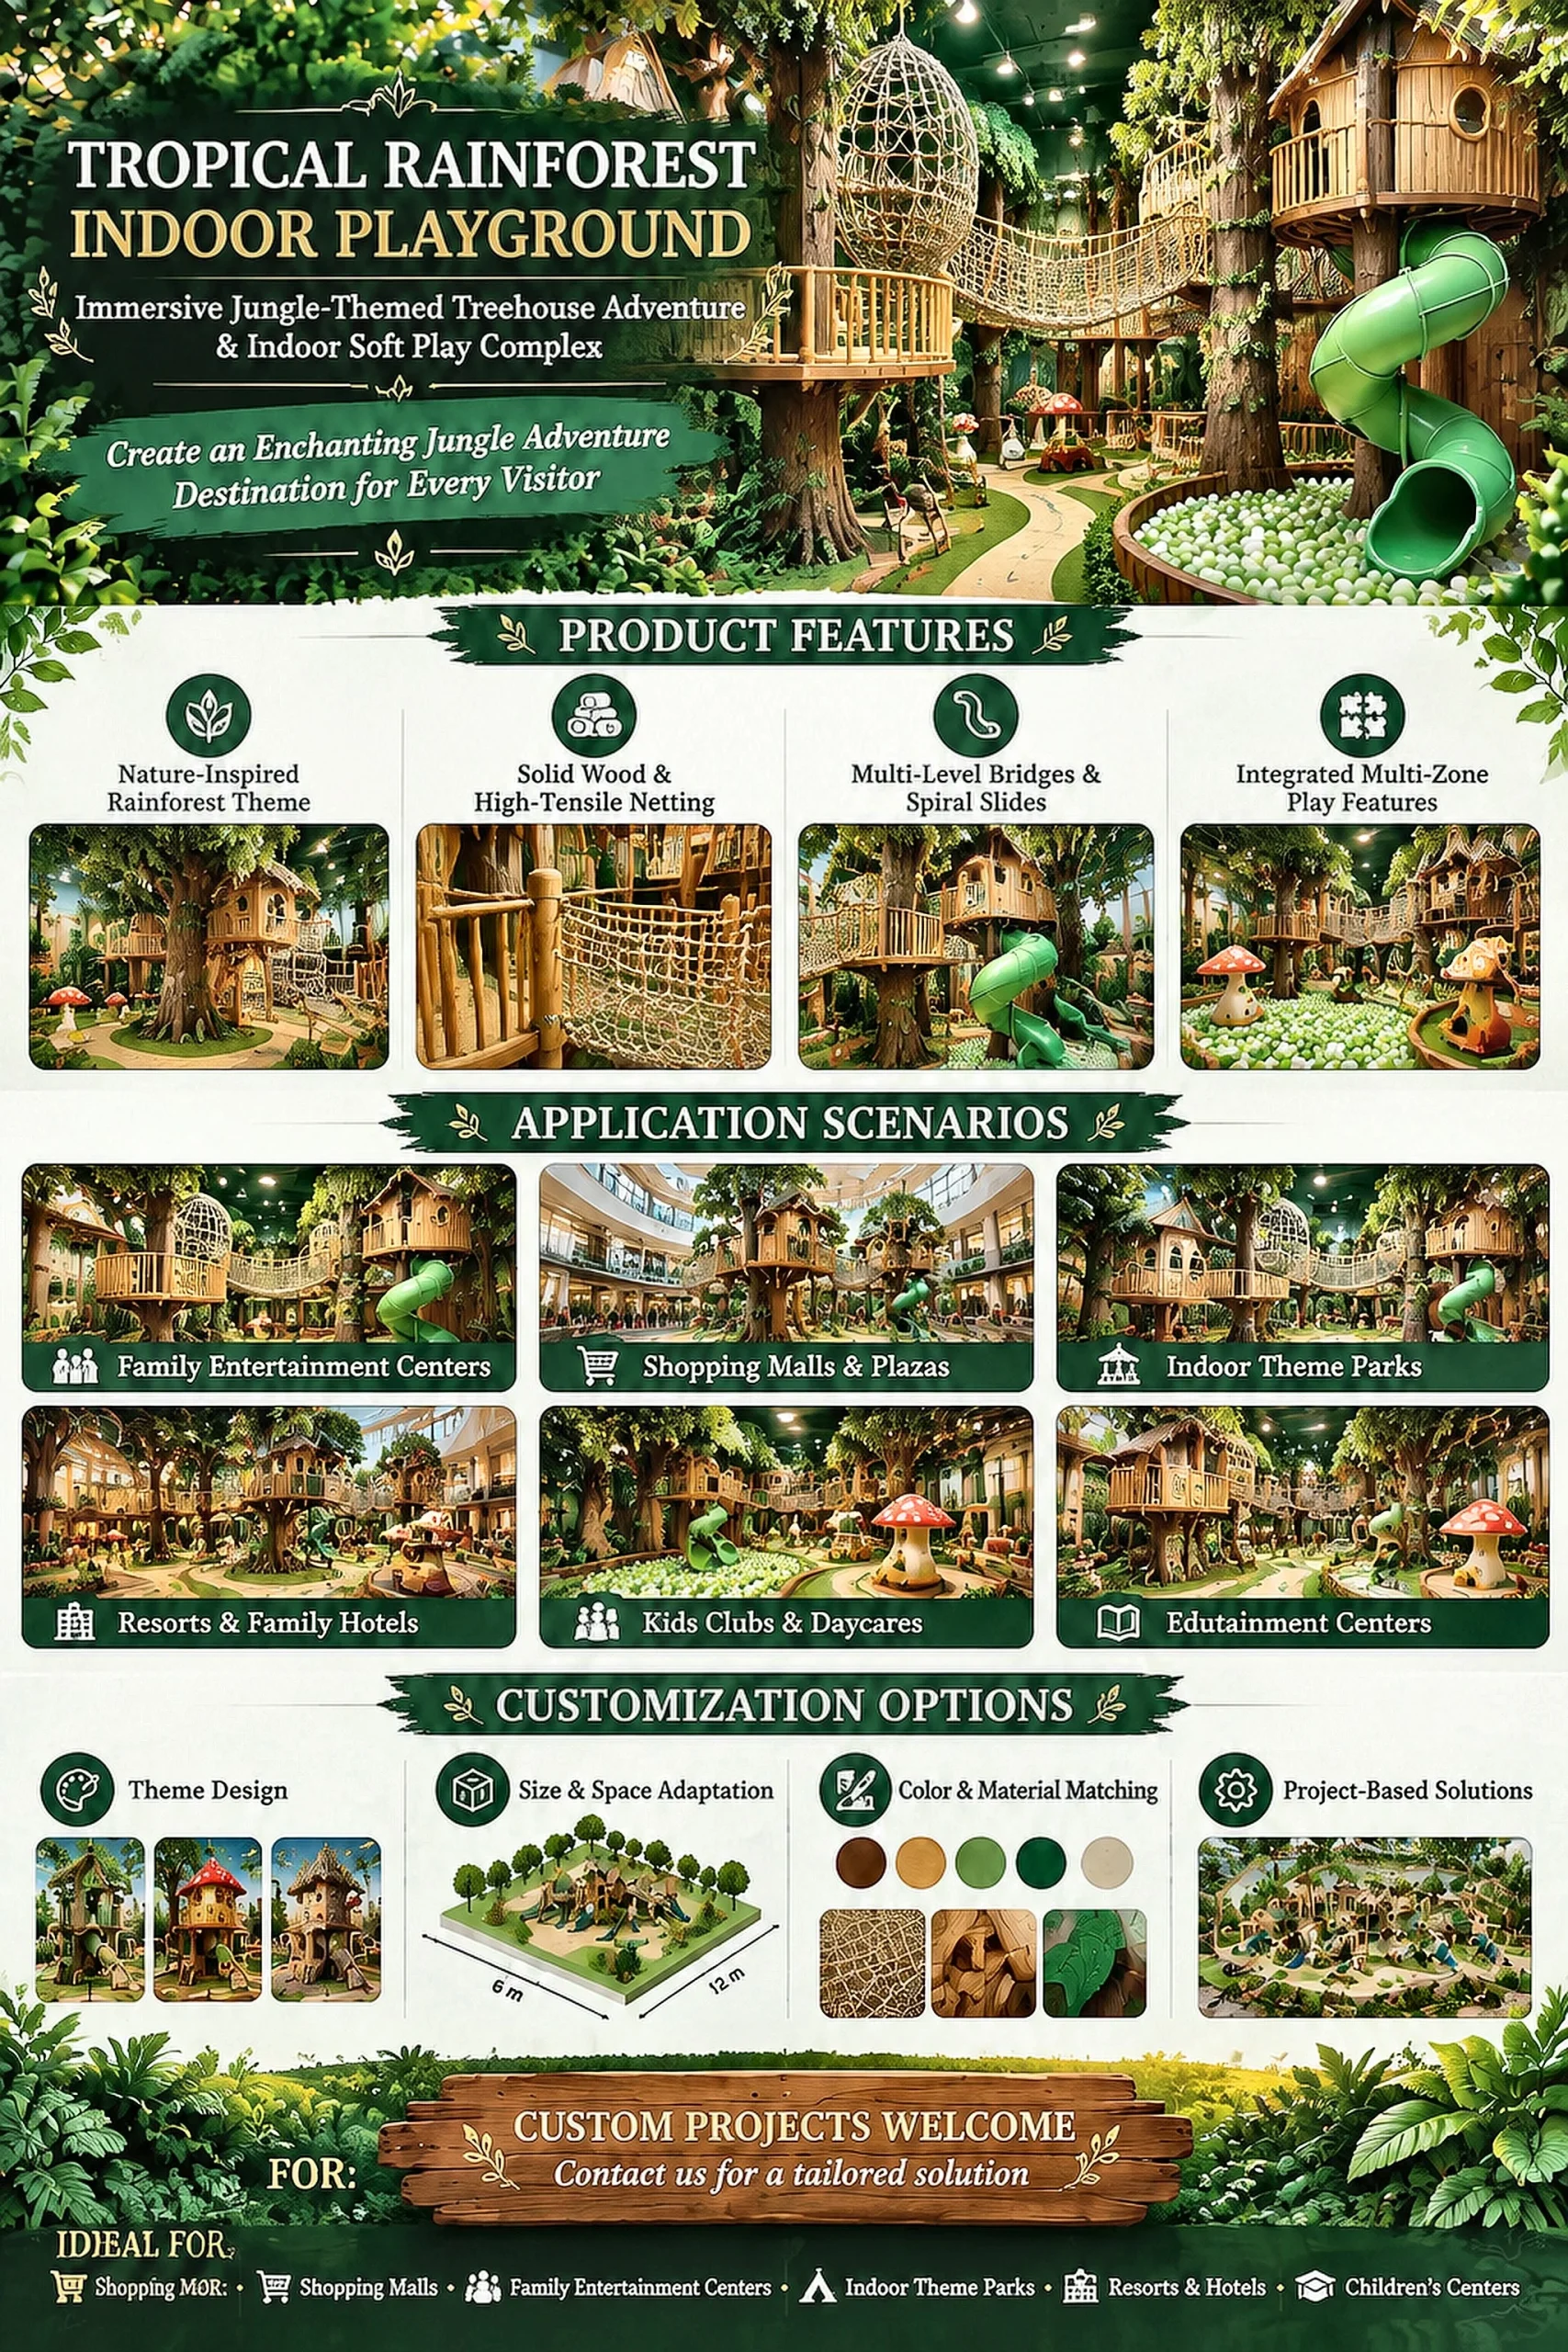
Immersive botanical aesthetics and multi-level vertical architecture create an irresistible visual centerpiece, increasing shopping mall dwell time by over 60 minutes.
2. Maximum Vertical Footprint Utilization
Multi-story treehouses connected by elevated rope bridges activate dead vertical space, multiplying visitor capacity without expanding expensive ground floor area.
3. 100% Tailored to Site Geometry
Custom-engineered to fit non-standard ceiling heights, existing building columns, and irregular architectural floor plans with zero dead corners.
4. Non-Toxic, Flame-Retardant & Certified
Built with food-grade LLDPE plastics, eco-friendly solid timbers, B1 flame-retardant foam padding, and certified to European EN 1176 and American ASTM standards.
Product Details:
Towering lifelike bionic tree trunks with textured bark support multi-level wooden observation platforms. High-altitude suspension rope bridges provide safe, thrilling aerial pathways between platforms with high-density mesh fall protection.
Heavy-duty rotational-molded engineering plastic spiral slides with integrated transparent acrylic viewing sections, allowing parents and spectators to track children’s descent safely into play pools below.
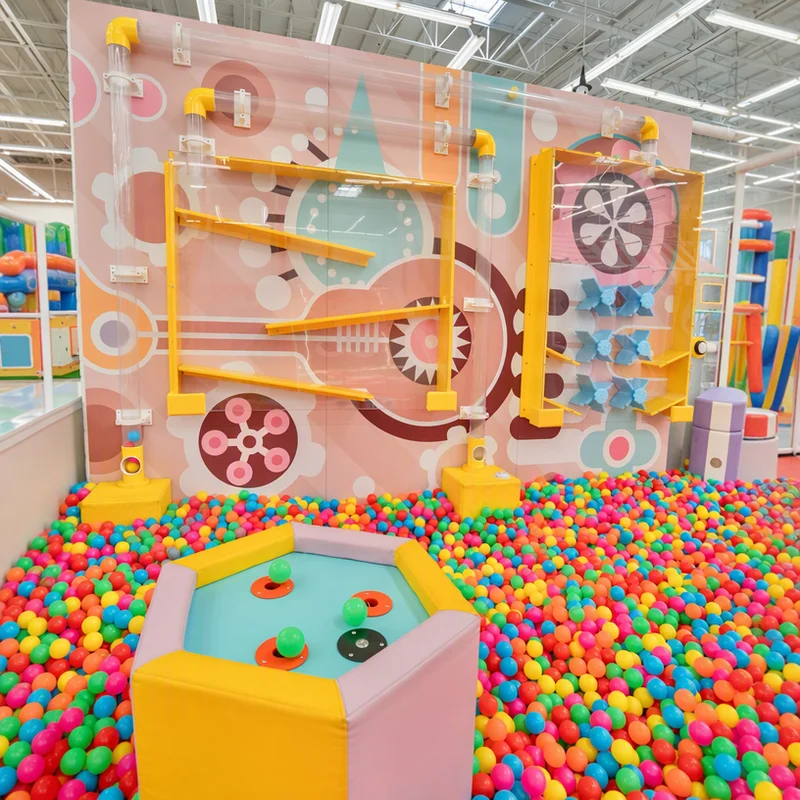
Expansive ball pits filled with thousands of certified non-toxic, odorless PE balls. Features soft-padded entry stairs, interactive ball suction walls, and target projection games.
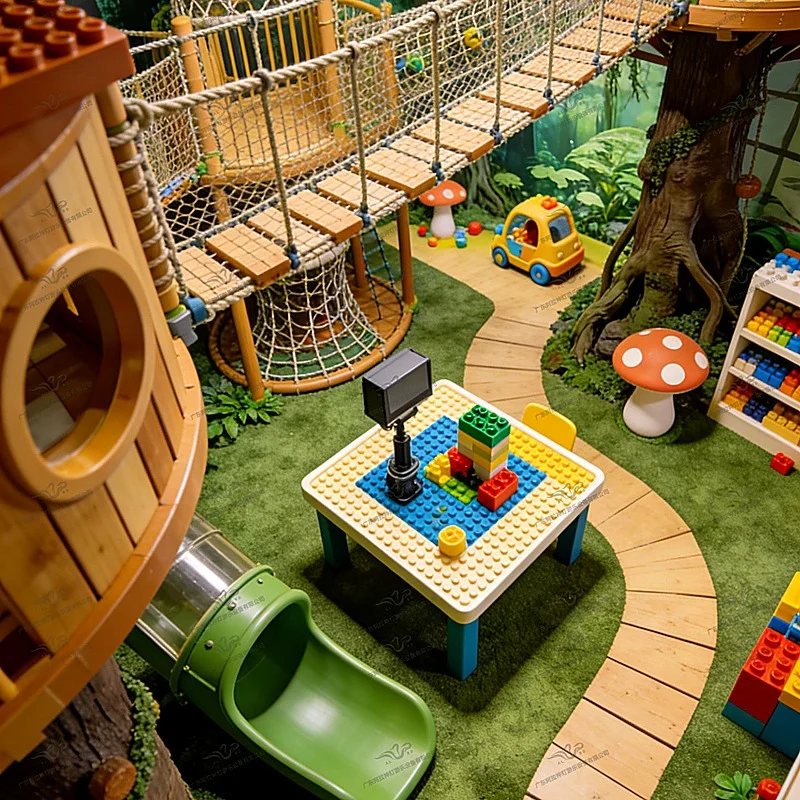
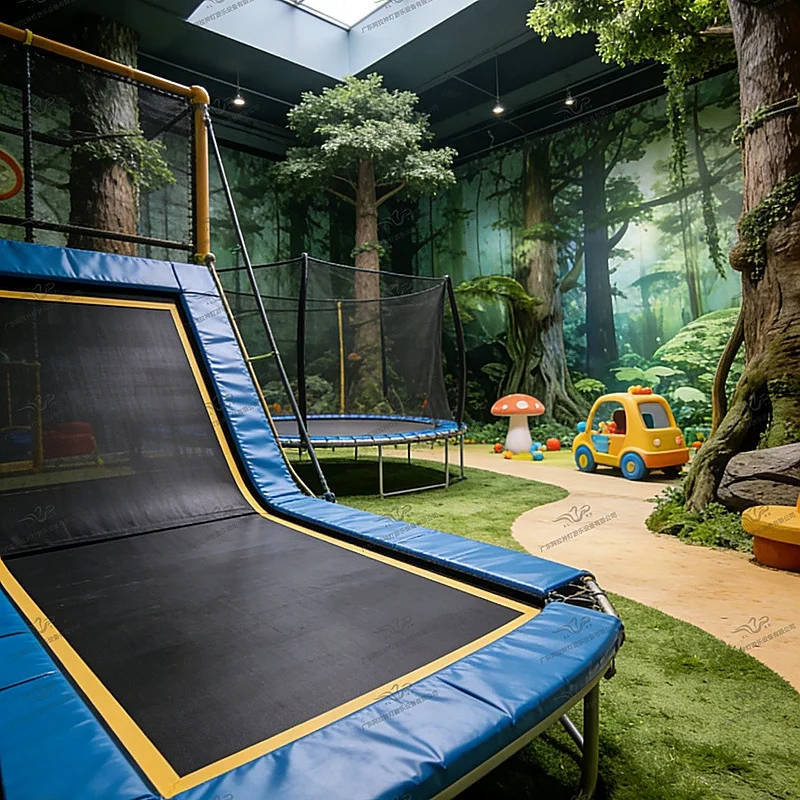
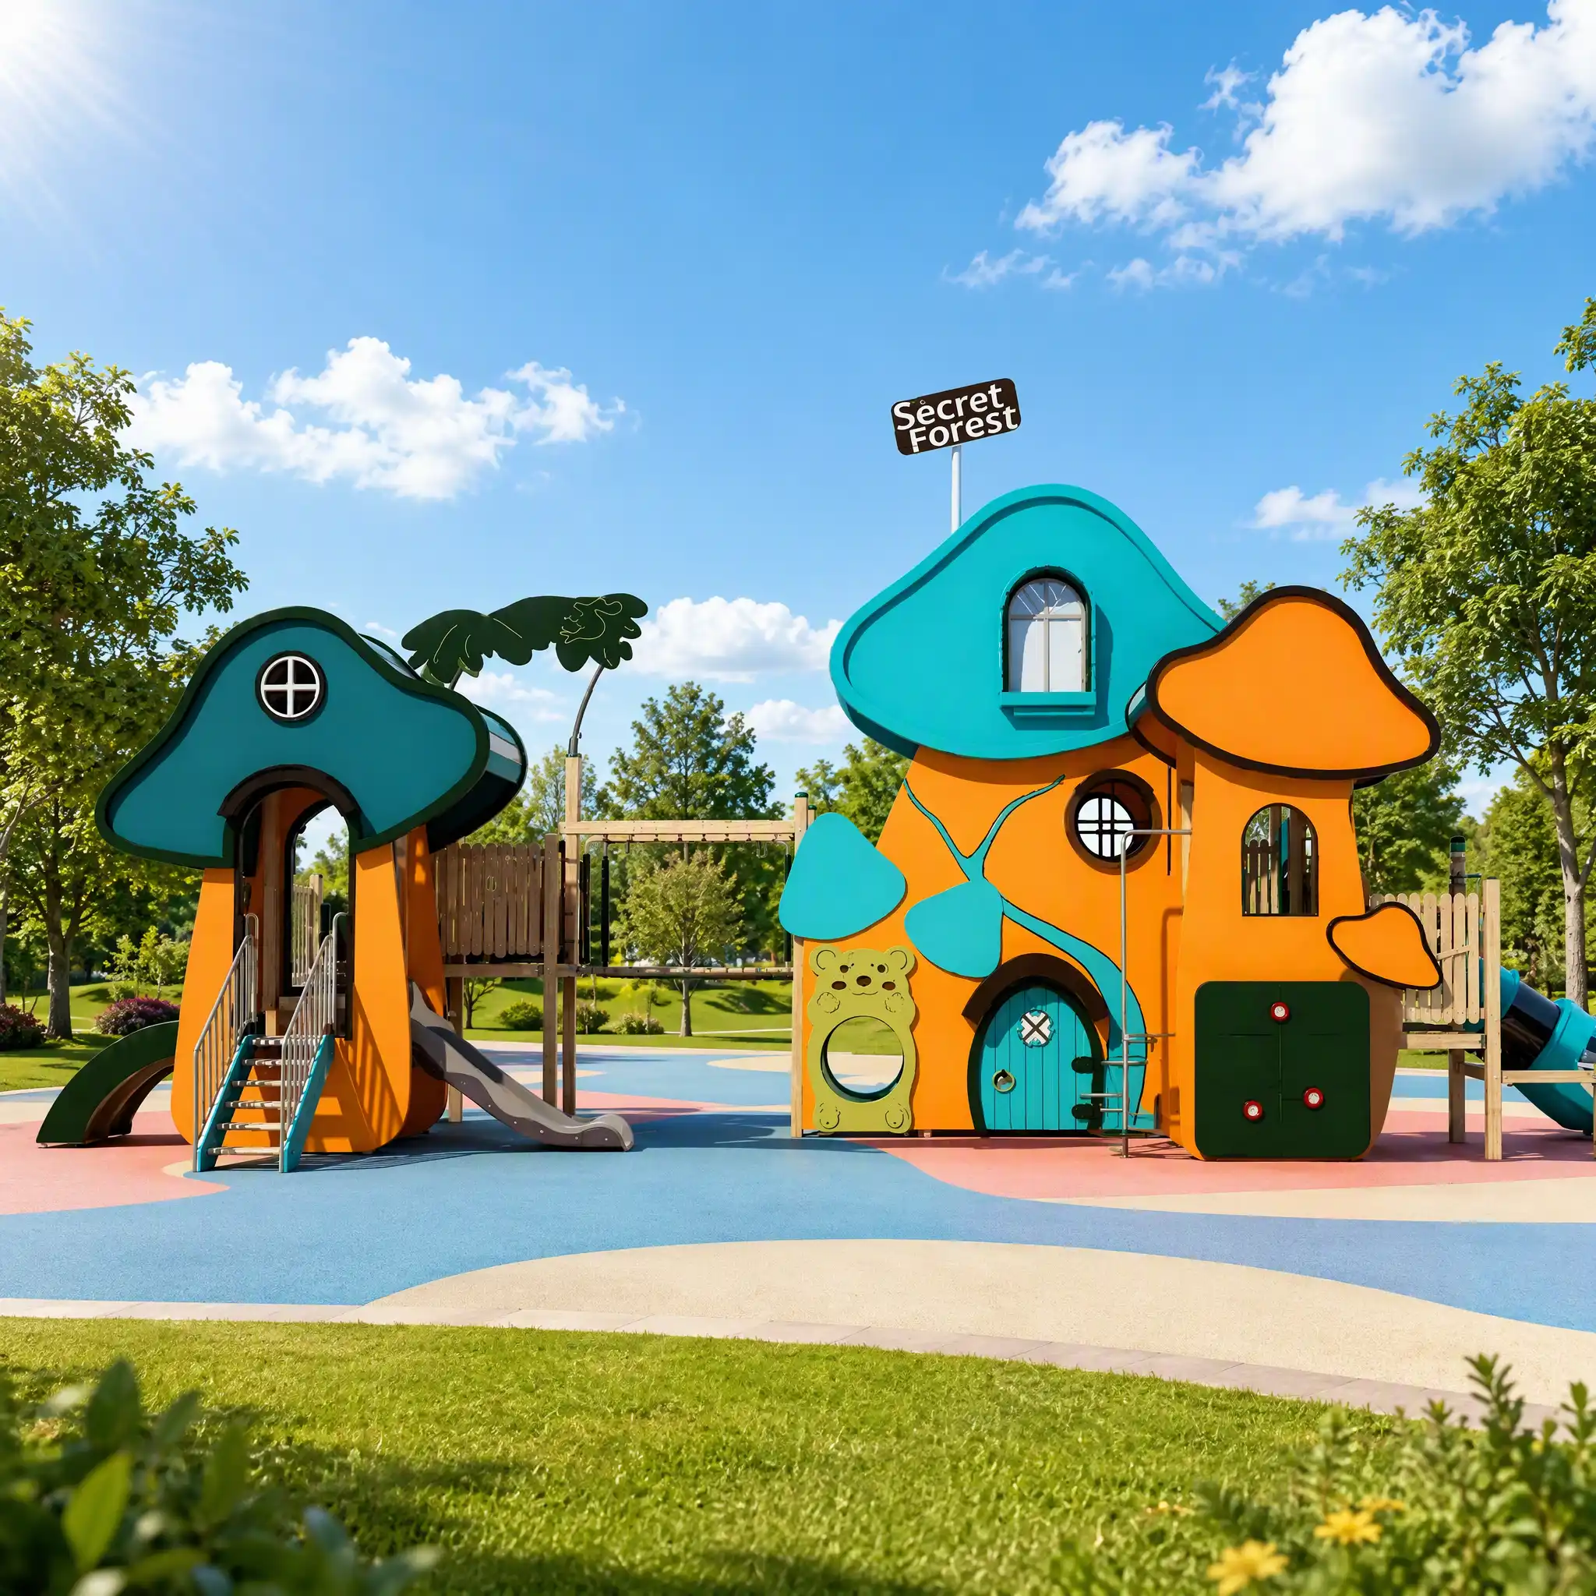
Dedicated low-energy creative play zones featuring eco-friendly cassia seed / antibacterial play sand, large-format building block tables, and miniature mushroom playhouses tailored for toddlers and early developmental play.
Sloped wall trampolines with seamless safety padding integrated into artificial turf hills and mushroom decor, offering high-energy jumping zones within a safe, cushioned environment.
1、Shopping Malls & Commercial Retail Plazas
Headline: Transform Dead Atrium Space into an Irresistible Footfall Generator
Copy: In today’s digital retail landscape, physical shopping centers require powerful, experiential anchors to attract modern families. The Tropical Rainforest Indoor Playground converts empty multi-story atriums into an awe-inspiring vertical adventure. Its soaring bionic treehouses and winding rope bridges capture consumer attention from every floor, driving organic foot traffic into upper-level dining and retail sectors while extending family dwell time.2. Family Entertainment Centers (FECs) & Indoor Play Parks
Headline: The Ultimate High-Capacity Anchor for Commercial FEC Venues
Copy: Maximize revenue per square meter with a multi-tiered indoor jungle complex. By integrating active climbing towers, spiral tube slides, ocean ball pits, and sensory sand pools into a single continuous attraction, your venue offers diverse play experiences that cater to toddlers, children, and parents alike—ensuring repeat membership visits and high-margin birthday party bookings.3. Luxury Family Resorts, Hotels & Clubhouses
Headline: An All-Weather Luxury Amenity that Elevates the Family Guest Experience
Copy: Offer your traveling guests an unforgettable indoor nature escape, regardless of outdoor weather conditions. Designed with premium natural solid timbers and sophisticated jungle aesthetics, our rainforest play complex complements luxury hospitality interiors while providing a safe, supervised wonderland for VIP families.4. Children’s Museums, Science Centers & Edutainment Hubs
Headline: Where Physical Play Meets Natural Science and Sensory Discovery
Copy: Bridge the gap between physical exercise and environmental education. The rainforest-themed architecture introduces young explorers to canopy ecology, balance navigation, and collaborative play through tactile rope networks, interactive sand tables, and puzzle building zones.
Product Application:
Product Profile:







 +86 18353746689
 +86 18353746689
 sales@chishenggroup.com
